

Floor Plans

GET INSTANT QOUTE

Select Your Property as appropriate and get quote in 30 seconds!

SERVICES BUNDLE OFFERS

SERVICE BUNDLE TWO

from only

£ 129

SERVICE BUNDLE TWO

from only

£ 129

SERVICE BUNDLE THREE

from only

£ 199

SERVICE BUNDLE FOUR

from only

£ 199

Floor Plans

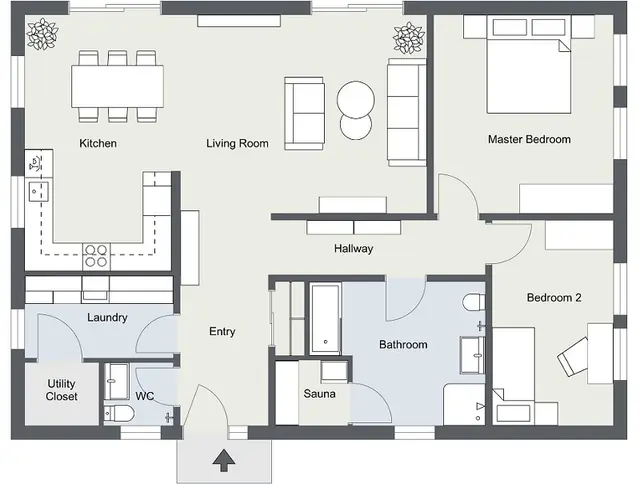
We provide Property Floor Plan service to Estate Agents, Private Landlords and Homeowners across the UK. As we know, Property Floor Plans are now a days an essential property marketing tool to advertise your property. We create 2D and 3D floor plans, ensuring accuracy and consistency in a range of style options. 2D and 3D floor plans are the most effective tool for presenting property’s layout, size, dimensions and furniture configuration.

Ordering Floor Plans Through Nationwide Surveyors

Our trained property surveyors can visit a property across the mainland UK and supply the finalized marketing floor plans to you, in most cases the next working day after we visit your property.

How it works?

Place Order Online

Please select the services required and place order online 24/7. Our services can be ordered individually or as a combined Bundle Package. Prefer to place order over the phone? Please call us FREE at +44 7547 488974.

Assessment Survey Booked

Please select the services required and place order online 24/7. Our services can be ordered individually or as a combined Bundle Package. Prefer to place order over the phone? Please call us FREE at +44 7547 488974.

Certificates Issued

Please select the services required and place order online 24/7. Our services can be ordered individually or as a combined Bundle Package. Prefer to place order over the phone? Please call us FREE at +44 7547 488974.

Frequently Asked Questions

Below is a list of answers to Frequently Asked Questions about Floor Plans:

How are floor plans created?

Floor plans are generally crafted using CAD software or by professional designers and architects. Measurements and dimensions of the property are taken, and then the floor plan is drawn to scale, including walls, doors, windows, and other elements.

A 2D floor plan is a two-dimensional representation that provides a flat, top-down view of a space, showing the layout and dimensions. On the other hand, a 3D floor plan adds depth and perspective, allowing viewers to visualise the space in a more realistic and immersive manner.

Yes, you can view a 3D floor plan from different angles. With interactive 3D floor plan viewers, you can rotate the view, zoom in and out, and explore the space from various perspectives. This functionality allows you to examine the design details and understand the spatial relationships within the floor plan.

Yes, both 2D and 3D floor plans can be compatible with virtual reality (VR) technology. By converting the floor plans into VR-compatible formats, users can experience a more realistic sense of scale and depth perception.

Yes, you can typically request revisions or modifications to a floor plan. When working with us, you can communicate your desired changes or additions and collaborate on refining the floor plan to meet your specific requirements. Our flexibility ensures that the final floor plan aligns with your vision.

Got a Different Question?
Ask your query by filling this form.

READY TO PLACE ORDER

Click on ‘Order Now’ to place a new order.

New orders can be placed anytime through our website with a smooth and quick online order form.

Scroll to Top